Project Portfolio
Built around real construction needs.
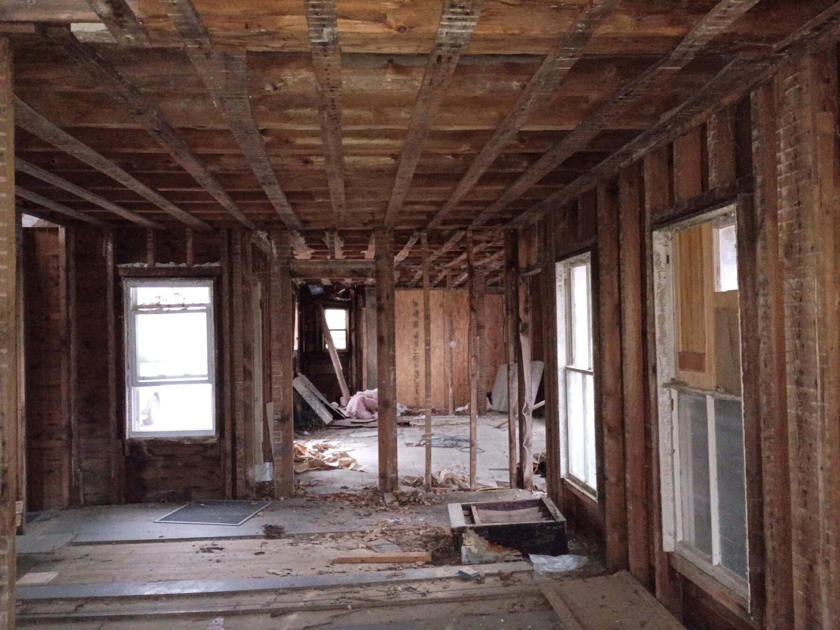
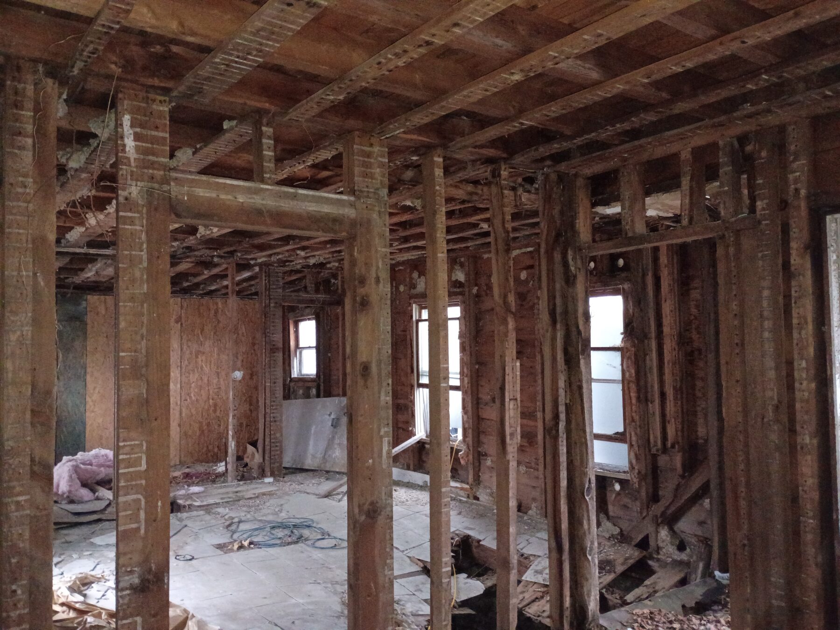
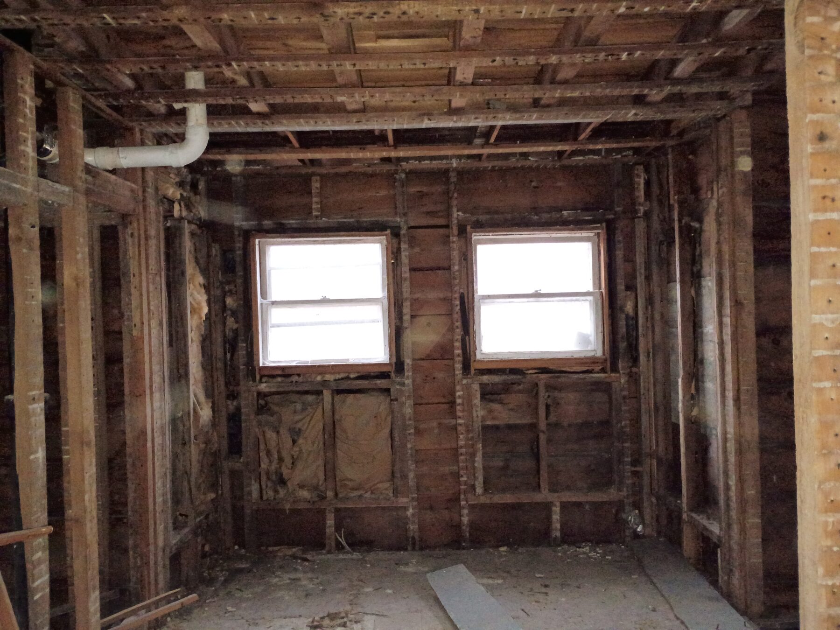
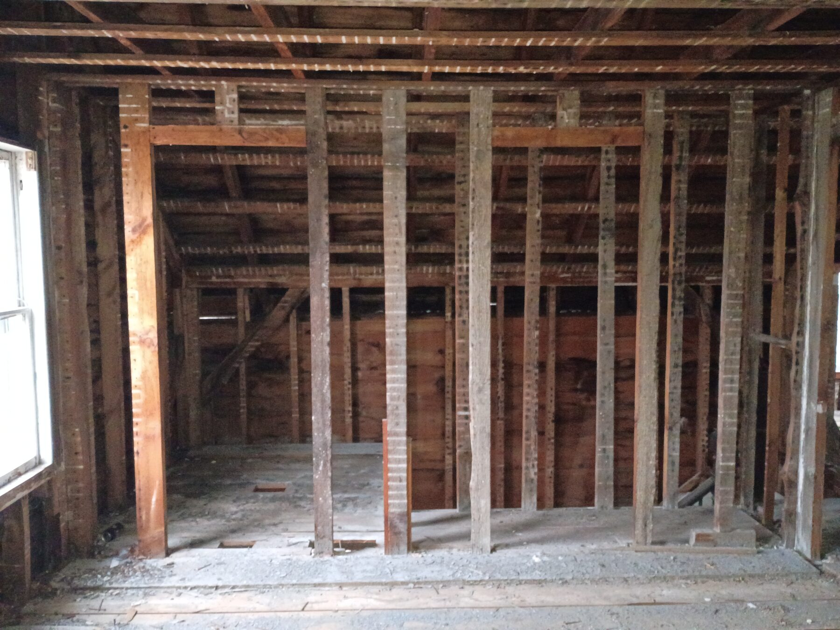
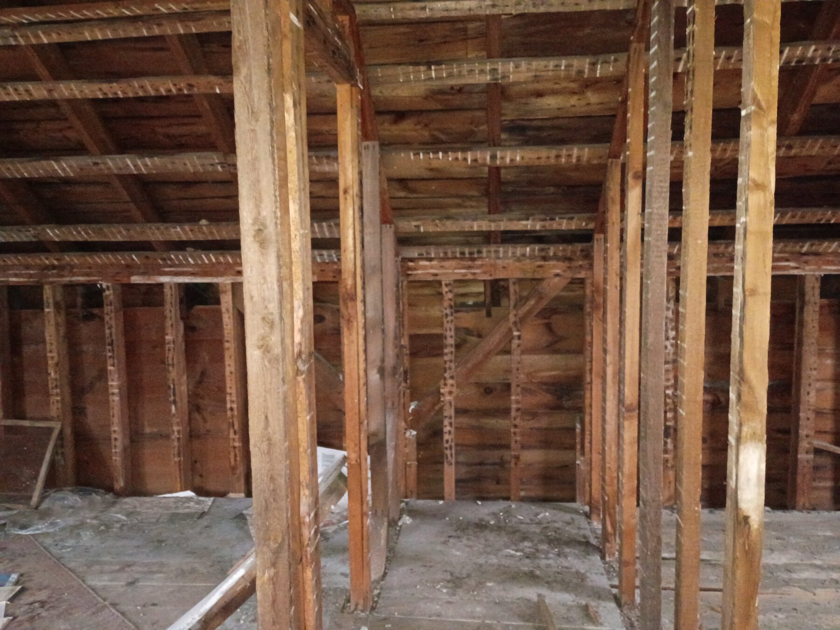
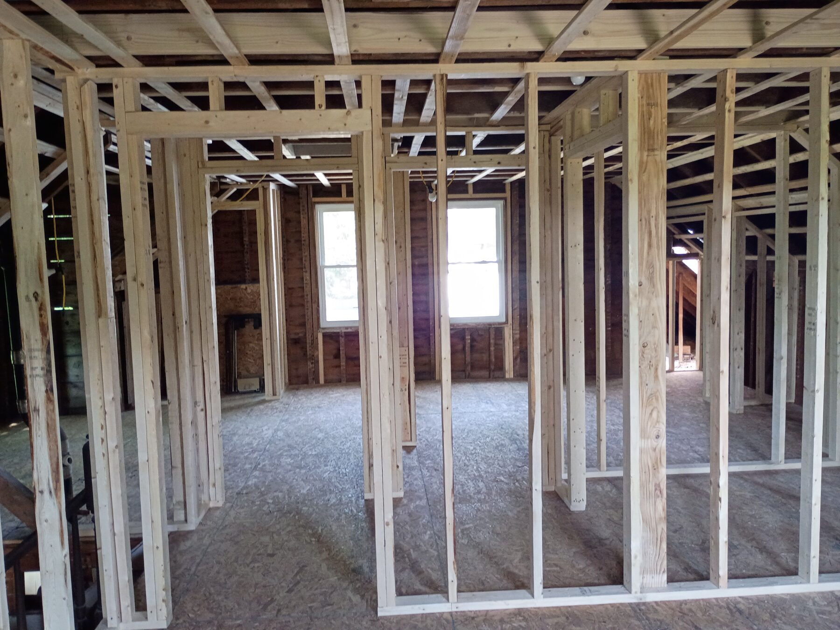
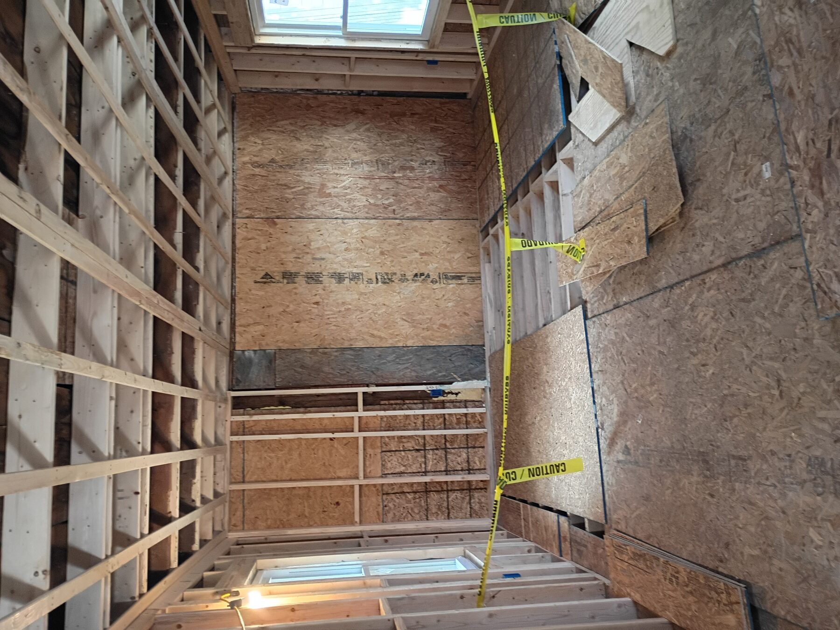
A closer look at existing-condition assessments, structural framing and renovation work in progress.
Professional construction documents, design-build support, renovations, additions, ADUs and contractor drafting services—built around practical construction knowledge.
From a first concept to permit-ready documentation, Elevate helps owners and contractors turn construction ideas into organized, buildable projects.
Clear plans and documentation for additions, renovations, new construction and other residential projects.
Coordinate design and construction needs around practical scope, budget and project goals.
Plan expansions, interior reconfigurations and major repairs with construction in mind.
ADU feasibility, design, construction documentation, renovations and project support.
Organize submission documents and assist with the administrative side of permit processing.
Flexible drafting and documentation support for contractors who need an extension of their team.
Choose a recurring support level that matches your workload and keep projects moving without paying for every drawing as a separate engagement.
Define the project, goals and documentation needs.
Review existing conditions, information and constraints.
Develop drawings and project documentation.
Prepare submissions and coordinate project requirements.
Move into construction with organized documents.
A closer look at existing-condition assessments, structural framing and renovation work in progress.
Elevate Structures & Design LLC combines construction-document expertise with a practical understanding of how projects are built, reviewed and coordinated.
Every successful build begins with information that is clear enough to understand, coordinate and construct.
Our objective is simple: create practical project documentation that helps owners and contractors make decisions and move forward.
Talk About Your ProjectTell us what you are planning and we will help identify the next documentation or design step.
Use the form to request a consultation. Include as much project information as you have available.
NH • MA • RI
Email: architectural@elvatedesign.com
Phone: 603-805-1023
Business: Construction Documents • Design-Build • Renovations • Additions • ADUs
Address: PO Box 1681, Concord, NH 03302
Hours:
Monday–Friday: 8:00 AM–5:00 PM
Saturday: 9:00 AM–1:00 PM
Sunday: Closed
Website: www.elvatestructures.com